
BEDS3
BATHS3 full 1 partial
SQUARE FEET3,361
MLS#2635109
STATUSActive
PROPERTY TYPEResidential -
SUBDIVISIONVillage At The Legends
SCHOOLBixby - Sch Dist
Property Description
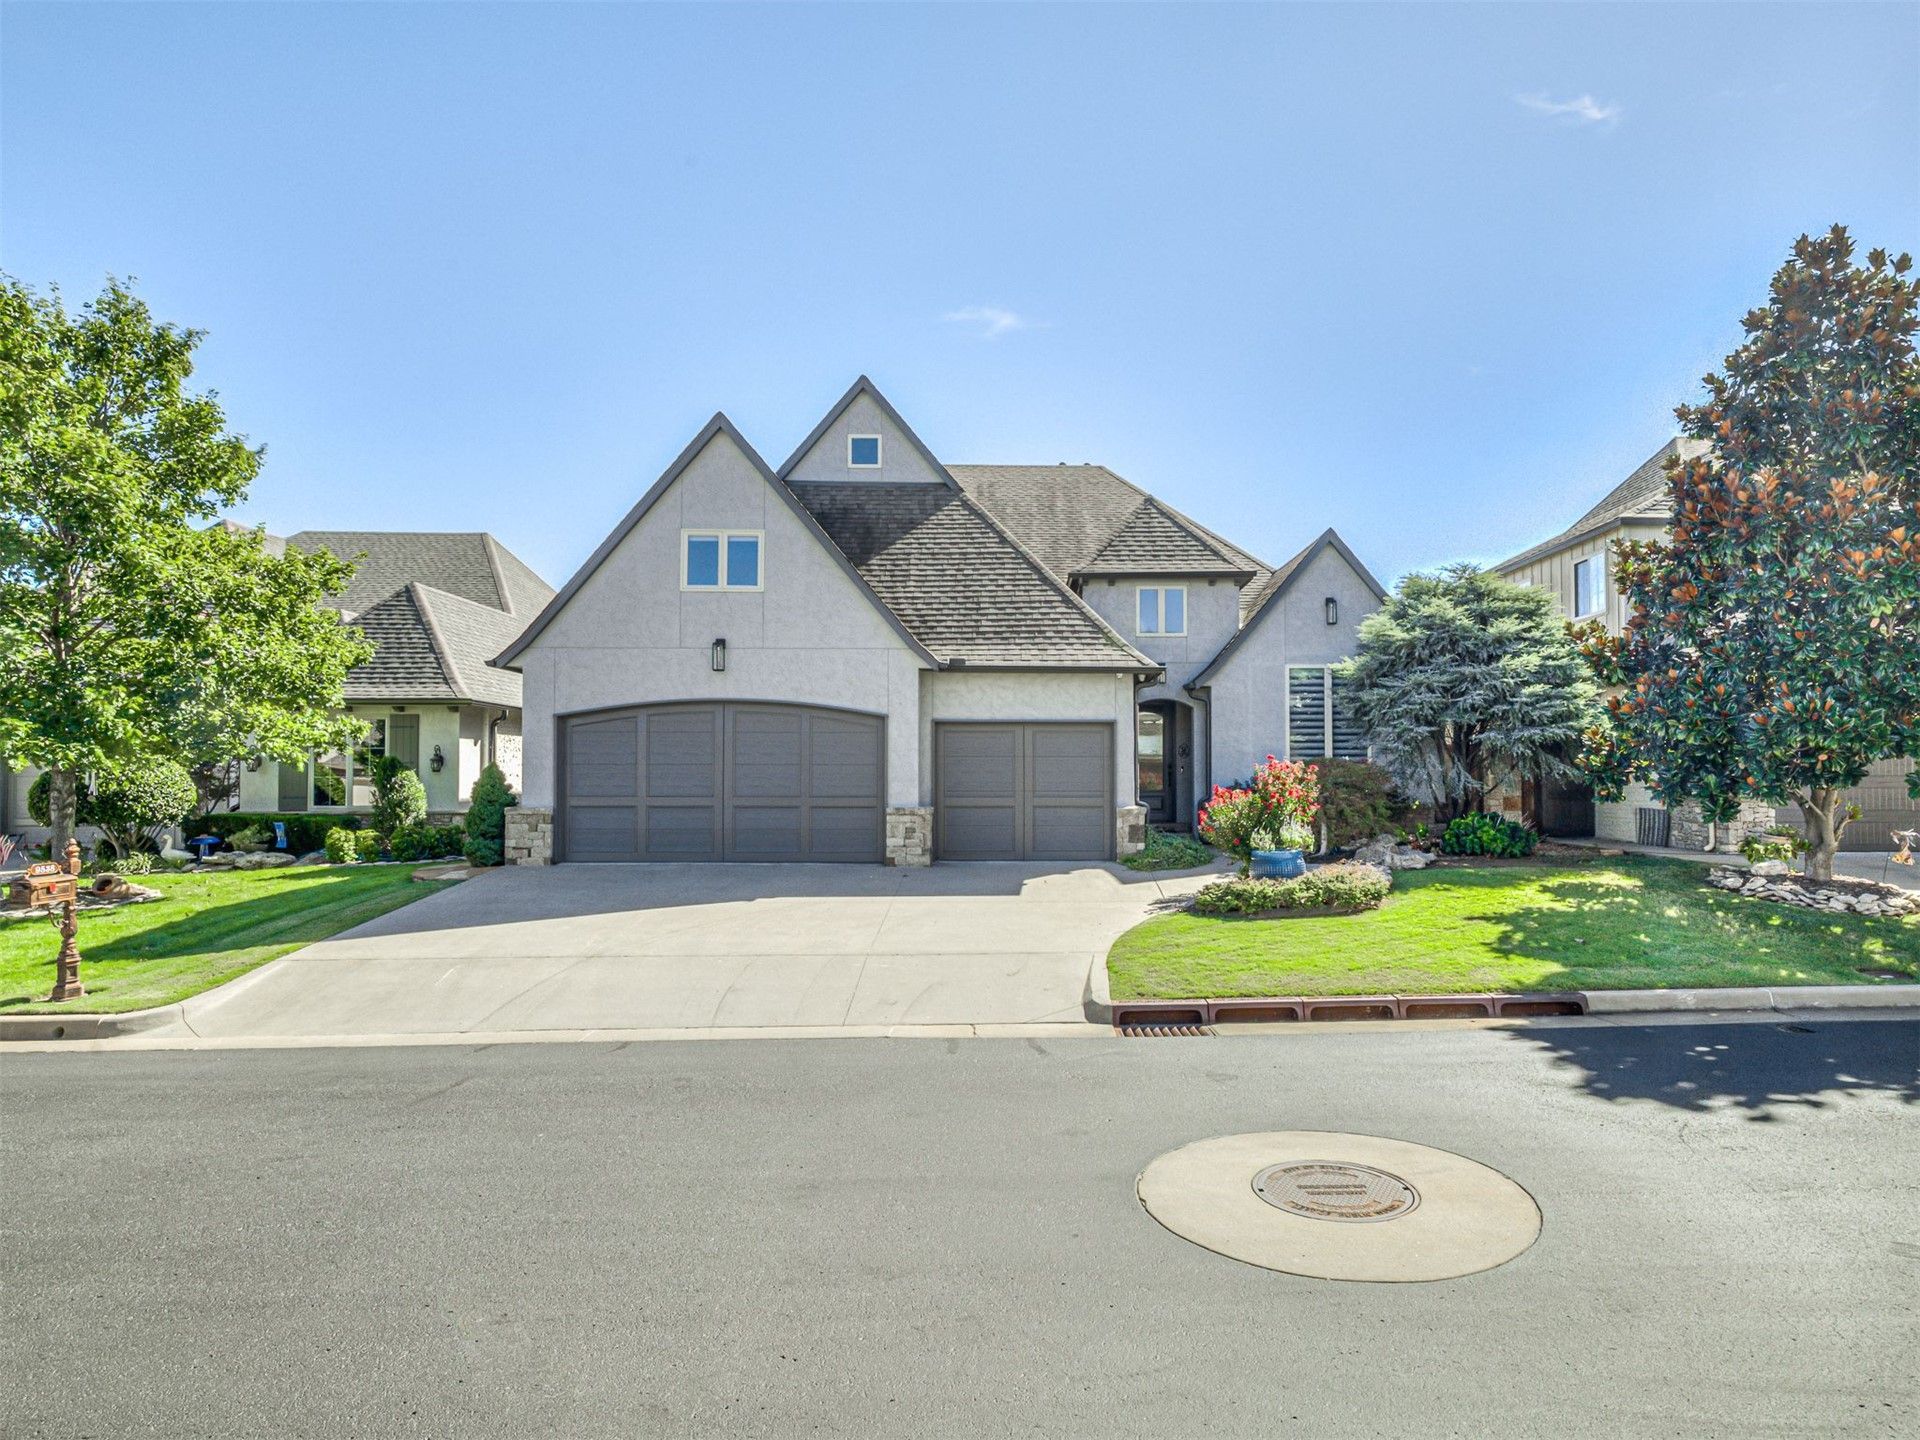
Experience refined living in the prestigious gated community of Villages at the Legends, located within the coveted Bixby school district. This meticulously maintained 3-bedroom, 3.5-bath home offers an exceptional blend of elegance, comfort, and thoughtful functionality. The inviting open-concept design features spacious living areas, a beautifully appointed kitchen with double ovens, a dedicated front office, and an impressive oversized game room perfect for entertaining. The luxurious primary suite offers generous space and convenient access to the expansive walk-in closet and laundry room. Outdoor living is equally impressive, with professional landscaping, a stunning backyard water feature, and a fully equipped outdoor kitchen creating a private retreat for entertaining or relaxing. The 3-car garage features durable epoxy flooring and a dedicated workstation, while the enormous walk-in attic provides exceptional storage. An interior safe room adds an additional layer of convenience and security. Freshly professionally cleaned, including the carpets, this exceptional home is truly move-in ready. With its elegant finishes, generous living spaces, premium outdoor amenities, and sought-after gated setting, this Villages at the Legends residence offers the perfect combination of luxury and everyday living.
Property Features
Property Type: Residential -
Cooling: Central Air,2 Units
Fireplaces: 1
Garage: 3 car attached
Heating: Central, Electric, Gas, Multiple Heating Units
Lot Size: 0.18 Acres
Roof Type: Other
Stories: 2.0
Taxes: $7,143
Year Built: 2012
Amenities
Attic
Dry Bar
Granite Counters
High Ceilings
High Speed Internet
Other
Cable TV
Vaulted Ceiling(s)
Wired for Data
Ceiling Fan(s)
Electric Oven Connection
Gas Range Connection
Sprinkler/Irrigation
Landscaping
Lighting
Outdoor Kitchen
Rain Gutters
Feature Descriptions
Appliances: Built-In Range, Built-In Oven, Double Oven, Dryer, Dishwasher, Disposal, Gas Water Heater, Microwave, Oven, Range, Refrigerator, Wine Refrigerator, Washer
Association Amenities: Gated, Other, Pool
Community Features: Gutter(s)
Door Features: Insulated Doors
Exterior: Brick, Stone Veneer, Stucco, Wood Frame
Fencing: Full, Privacy
Fireplace: Glass Doors, Gas Log, Other
Flooring: Carpet, Hardwood, Vinyl
HOA Fee: 600/ Annually
HOA Y/N: Yes
Laundry: Washer Hookup, Electric Dryer Hookup, Gas Dryer Hookup
Lot: Mature Trees, Other, Zero Lot Line
Parcel#: 58255-83-25-01400
Parking: Attached, Garage, Other, Shelves, Storage, Workshop in Garage
Parking Notes: Attached, Garage, Other, Shelves, Storage, Workshop in
Patio/Porch: Covered, Other, Porch
Security: Safe Room Interior, Security System Owned, Smoke Detector(s)
Sewer: Public Sewer
Utilities: Cable Available, Electricity Available, Natural Gas Available, Water Available
Water: Public
Window: Casement Window(s), Vinyl, Insulated Windows
Local Schools
High School: Bixby
Middle School: Bixby
Elementary School: North
School District: Bixby - Sch Dist
Listed By / Shown By
Listed By
Agency Name: Cochran & Co Realtors
Shown By
Agent Name: Sherry Anderson
Agent Phone: (918) 540-4567
Agency Title: Solid Rock Realtors

Estimate Your Payment
Estimated Payment
$ 2,055.25 per month $1,290.83 Principal & Interest $595.25 Property Tax $169.17 Homeowner's Insurance
9538 E 109th Street | MLS# 2635109
This home located at 9538 E 109th Street , Tulsa, OK 74133 is currently listed for sale with an asking price of $580,000. This property was built in 2012 and has 3 bedrooms and 3 full and 1 partial baths with 3361 sq. ft. E 109th Street is located in the Village At The Legends subdivision within the Bixby - Sch Dist school district. Search Village At The Legends real estate on sherry-anderson.solidrockrealtors.com today.