
BEDS4
BATHS2 full
SQUARE FEET2,104
MLS#2627570
STATUSActive
PROPERTY TYPEResidential - Single Family
SUBDIVISIONSun Meadow II
SCHOOLJenks - Sch Dist
Property Description
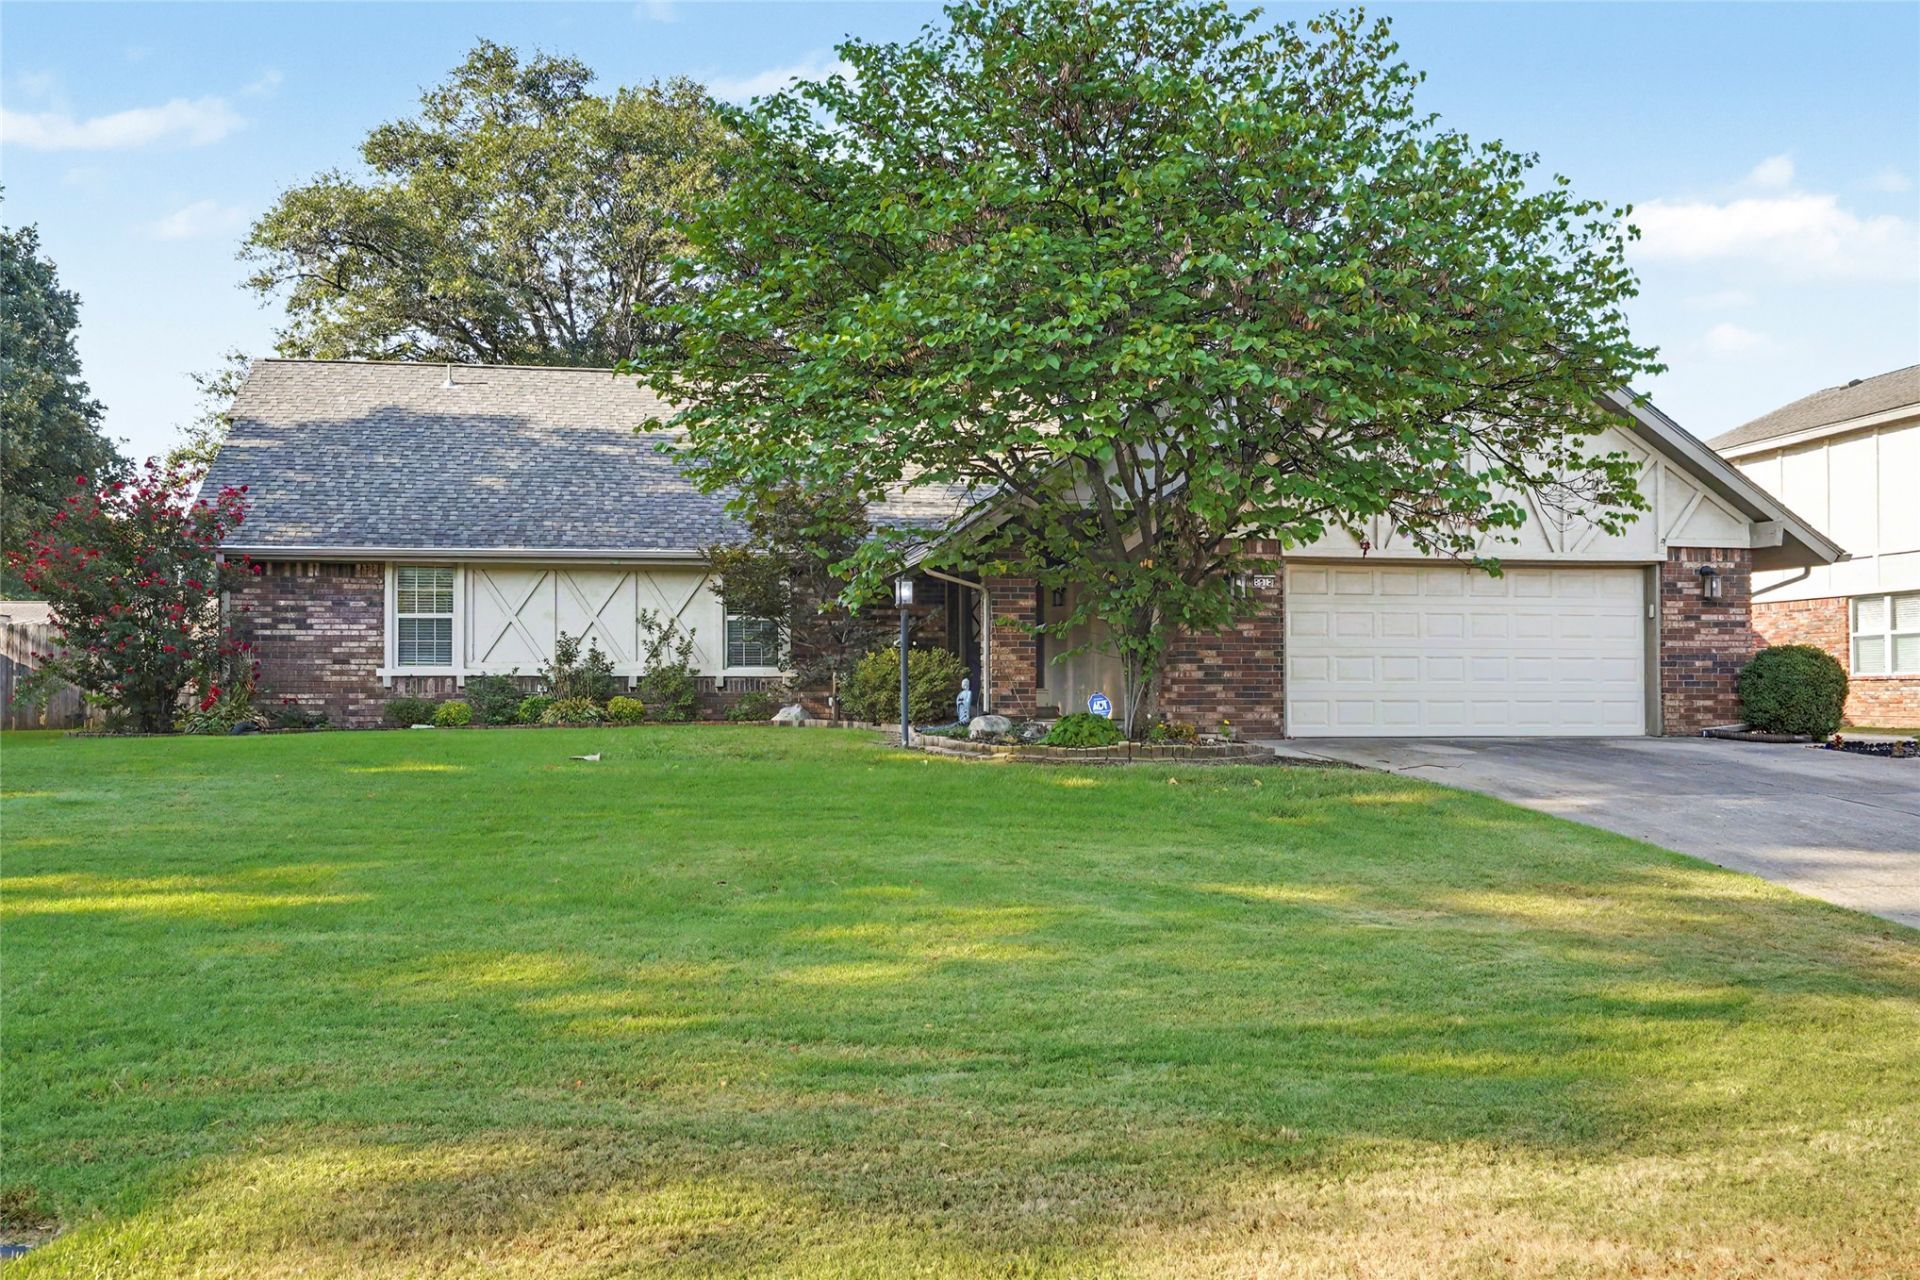
Welcome home to this single story beauty located in award winning Jenks school district. Approximately 1/3 acre flat lot with a full sprinkler system and plenty of room to add a pool. Step outside to enjoy the covered patio and over-sized backyard with full privacy fence. Perfect for relaxing or entertaining! Park your vehicles in the attached 2-car garage and there is an additional parking pad for a 3rd vehicle/RV/boat. Freshly painted interior, fabulous saltillo tile in entry, living room and dining room. Stunning high beamed ceiling in living room, with wood burning fireplace, is open to the dining room. Kitchen has granite counters, new stainless wifi stove in 2025, and stainless refrigerator can stay. Class IV roof installed in 2025 and new HVAC in 2023, adding value and peace of mind. This 4 bedroom home is move-in-ready. Conveniently located close to shopping, dining, expressways, and health care. Don't miss this one!
Property Features
Property Type: Residential - Single Family
Basement: None
Cooling: Central Air
Fireplaces: 1
Garage: 2 car attached
Heating: Central, Gas
Home Style: Ranch
Lot Size: 0.35 Acres
Roof Type: Asphalt, Fiberglass
Stories: 1.0
Taxes: $4,121
Year Built: 1977
Amenities
Granite Counters
Vaulted Ceiling(s)
Ceiling Fan(s)
Electric Oven Connection
Electric Range Connection
Gas Range Connection
Programmable Thermostat
Sprinkler/Irrigation
Landscaping
Rain Gutters
Feature Descriptions
Appliances: Dishwasher, Disposal, Gas Water Heater, Microwave, Oven, Range, Refrigerator, Stove
Association Amenities: None
Community Features: Gutter(s)
Exterior: Brick Veneer, Wood Siding, Wood Frame
Fencing: Full, Privacy
Fireplace: Wood Burning
Flooring: Laminate, Tile, Vinyl
HOA Y/N: No
Laundry: Washer Hookup, Electric Dryer Hookup, Gas Dryer Hookup
Lot: None
Parcel#: 73460-83-22-52250
Parking: Attached, Boat, Garage, RV Access/Parking
Parking Notes: Attached, Boat, Garage, RV Access/Parking
Patio/Porch: Covered, Patio, Porch
Security: No Safety Shelter, Smoke Detector(s)
Sewer: Public Sewer
Utilities: Cable Available, Electricity Available, Natural Gas Available
Water: Public
Window: Vinyl
Local Schools
High School: Jenks
Elementary School: East
School District: Jenks - Sch Dist
Listed By / Shown By
Listed By
Agency Name: Coldwell Banker Select
Shown By
Agent Name: Sherry Anderson
Agent Phone: (918) 540-4567
Agency Title: Solid Rock Realtors

Estimate Your Payment
Estimated Payment
$ 1,191.72 per month $750.02 Principal & Interest $343.42 Property Tax $98.29 Homeowner's Insurance
5812 E 97th Street | MLS# 2627570
This single family home located at 5812 E 97th Street, Tulsa, OK 74137 is currently listed for sale with an asking price of $337,000. This property was built in 1977 and has 4 bedrooms and 2 full baths with 2104 sq. ft. E 97th Street is located in the Sun Meadow II subdivision within the Jenks - Sch Dist school district. Search Sun Meadow II real estate on sherry-anderson.solidrockrealtors.com today.