
BEDS6
BATHS4 full 3 partial
SQUARE FEET6,111
MLS#2632278
STATUSActive
PROPERTY TYPEResidential -
SUBDIVISIONForest Park South III
SCHOOLJenks - Sch Dist
Property Description
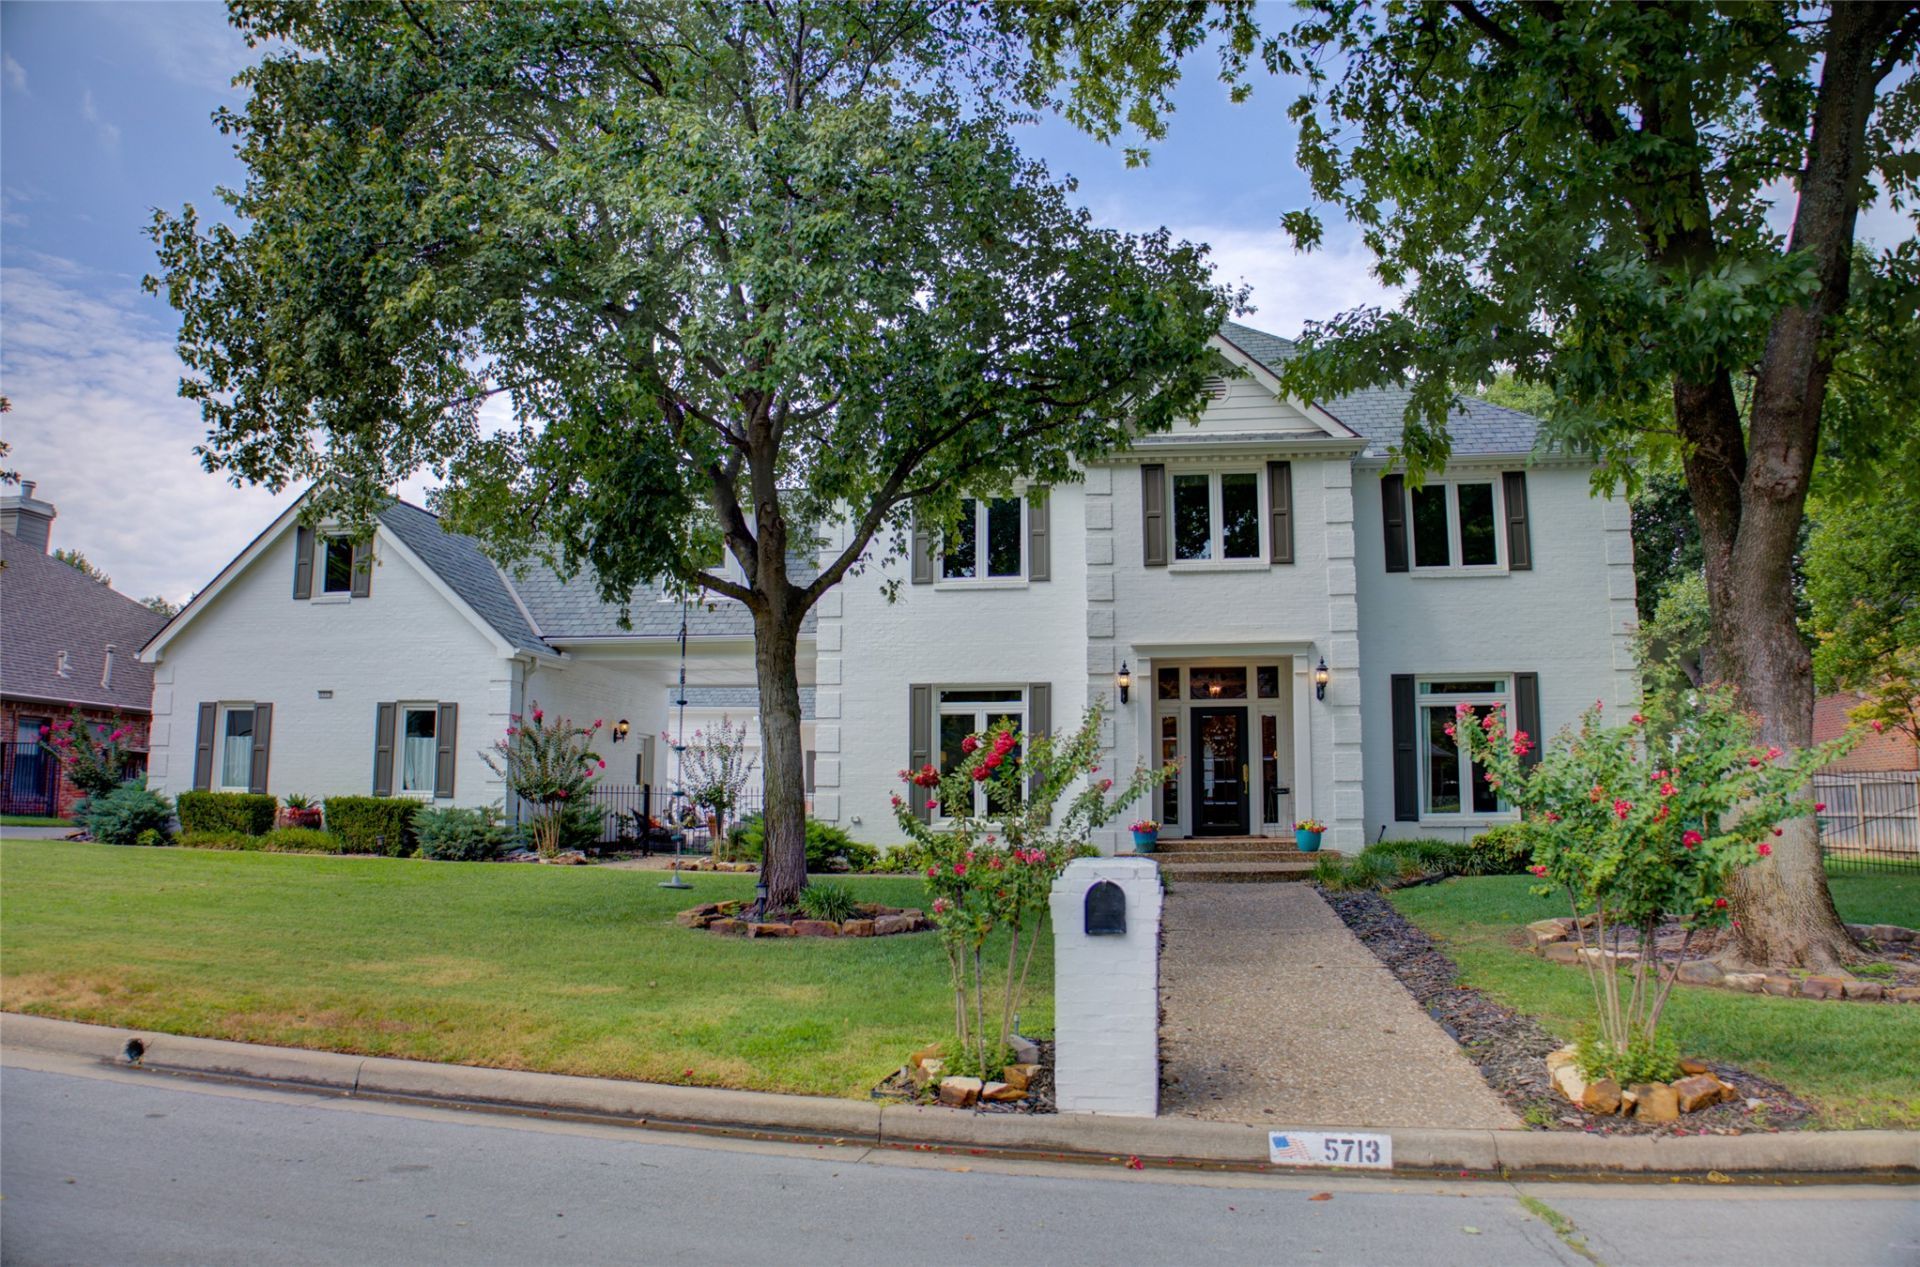
Welcome to Forest Park South, one of South Tulsa's most cherished and rarely available neighborhoods. This lovely, updated estate blends effortless everyday living with grand-scale entertaining. Spanning over 6000 sq ft per courthouse, the home features 6 bedrooms, 4 full and 3 half baths, an office, 3 expansive living areas, an open concept kitchen with so much storage, upstairs game room and 2 garages, each with 2 bays and storage. Thoughtfully modernized over the last 3 years, virtually no rooms have been left untouched. Updates include a new roof and gutters, fresh interior/exterior paint, stylish flooring and carpet, upgraded lighting, a modern backsplash and a lovely renovated primary suite with a dream closet. Positioned on a generous .42-acre lot, the exterior offers ample lawn space and a unique courtyard style layout created by dual garages, perfect for your own private pickleball court. A true gem that has it all!
Property Features
Property Type: Residential -
Basement: None
Cooling: Central Air,3+ Units
Fireplaces: 1
Garage: 4 car attached
Heating: Central, Gas, Multiple Heating Units
Home Style: Colonial
Lot Size: 0.42 Acres
Roof Type: Asphalt, Fiberglass
Stories: 2.0
Taxes: $11,434
Year Built: 1992
Amenities
Attic
Wet Bar
Granite Counters
High Ceilings
Other
Pullman Bath
Quartz Counters
Stone Counters
Cable TV
Vaulted Ceiling(s)
Ceiling Fan(s)
Electric Oven Connection
Electric Range Connection
Programmable Thermostat
Sprinkler/Irrigation
Landscaping
Lighting
Rain Gutters
Feature Descriptions
Appliances: Built-In Range, Built-In Oven, Double Oven, Dishwasher, Disposal, Gas Water Heater, Microwave, Oven, Range, Refrigerator, Water Heater
Community Features: Gutter(s), Sidewalks
Days on Site: 1
Exclusions: Garage Refrigerator
Exterior: Brick, Wood Frame
Fencing: Full
Fireplace: Gas Log
Flooring: Carpet, Tile, Wood
HOA Y/N: No
Laundry: Washer Hookup
Lot: Mature Trees
Parcel#: 70687-83-27-28830
Parking: Attached, Detached, Garage, Other, Shelves, Storage, Asphalt
Parking Notes: Attached, Detached, Garage, Other, Shelves, Storage, Asp
Patio/Porch: Patio, Porch
Security: No Safety Shelter, Security System Owned, Smoke Detector(s)
Sewer: Public Sewer
Utilities: Cable Available, Electricity Available, Fiber Optic Available, Natural Gas Available, Water Available
Water: Public
Window: Other
Local Schools
High School: Jenks
Elementary School: Southeast
School District: Jenks - Sch Dist
Listed By / Shown By
Listed By
Agency Name: McGraw, REALTORS
Shown By
Agent Name: Sherry Anderson
Agent Phone: (918) 540-4567
Agency Title: Solid Rock Realtors

Estimate Your Payment
Estimated Payment
$ 3,281.27 per month $2,058.65 Principal & Interest $952.83 Property Tax $269.79 Homeowner's Insurance
5713 E 104th Place S | MLS# 2632278
This home located at 5713 E 104th Place S, Tulsa, OK 74137 is currently listed for sale with an asking price of $925,000. This property was built in 1992 and has 6 bedrooms and 4 full and 3 partial baths with 6111 sq. ft. E 104th Place S is located in the Forest Park South III subdivision within the Jenks - Sch Dist school district. Search Forest Park South III real estate on sherry-anderson.solidrockrealtors.com today.