
BEDS5
BATHS3 full
SQUARE FEET2,840
MLS#2634540
STATUS(Bank Owned) - Active
PROPERTY TYPEResidential - Foreclosure
SUBDIVISIONRolling Meadows I
SCHOOLBartlesville - Sch Dist
Property Description
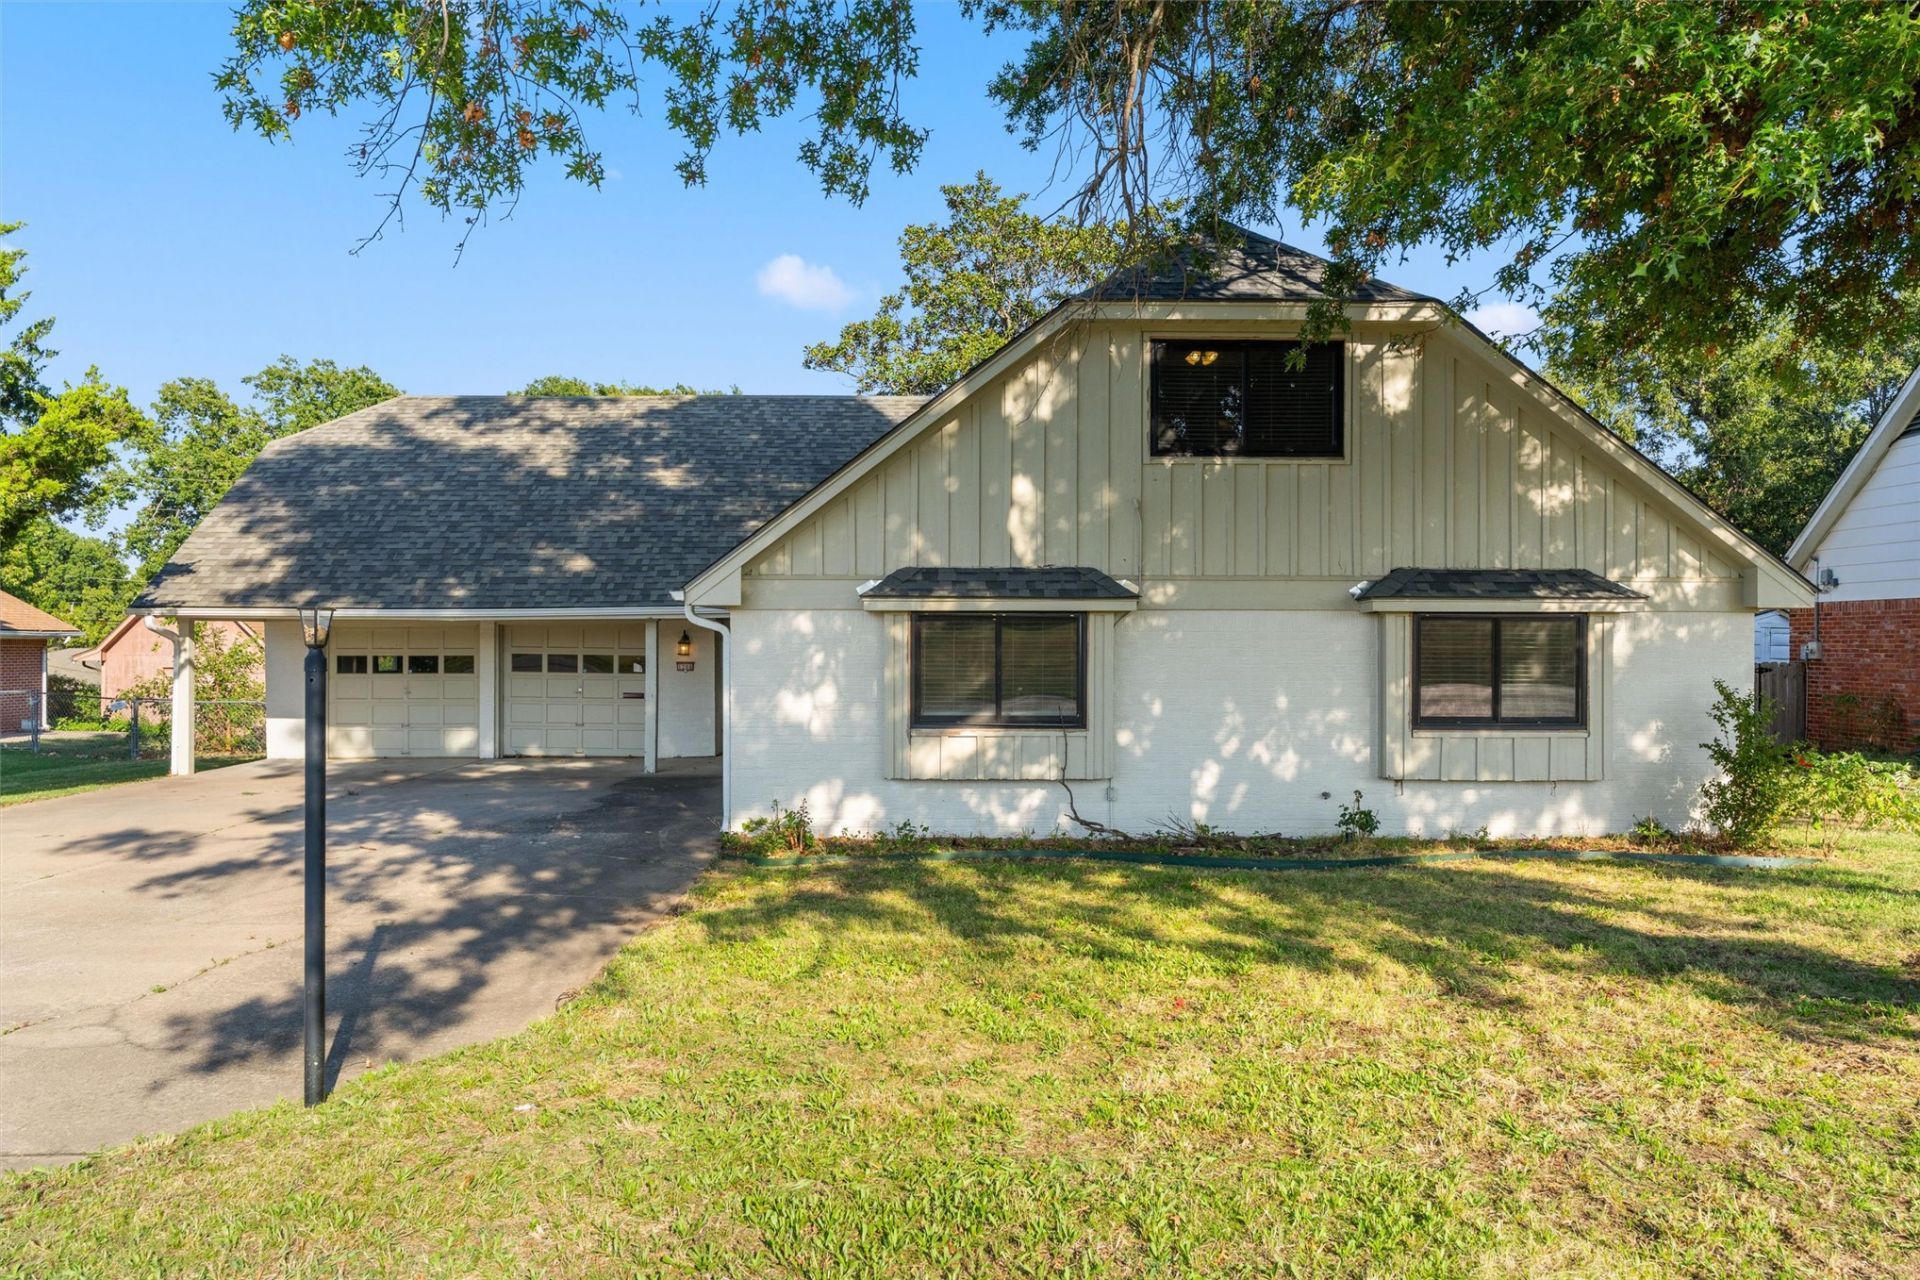
Room to spread out and an opportunity to make it your own! This 5-bedroom, 3-bath home in Bartlesville also offers two living areas, and a 2-car garage. The main level includes a primary bedroom with a private bathroom, two additional bedrooms, and a full hall bath. Upstairs, you'll find two large bedrooms and a third full bath. Generous closets and storage throughout provide space for everything, while two living areas-including one with a fireplace and dining area-offer room to gather and unwind. Outside, enjoy a large, fenced backyard with mature trees. This home needs a little love and is priced to sell, offering plenty of space and potential for buyers ready to add their personal touch! **Selling as-is, without warranty expressed or implied. Arvest Bank employees, Directors and their family members are ineligible to purchase bank-owned properties. Convey deed via Special Warranty Deed.
Property Features
Property Type: Residential - Foreclosure
Basement: None
Cooling: Central Air
Fireplaces: 1
Garage: 2 car attached
Heating: Central, Electric, Gas
Lot Size: 0.29 Acres
Roof Type: Asphalt, Fiberglass
Stories: 2.0
Taxes: $3,050
Year Built: 1964
Amenities
Other
Ceiling Fan(s)
Electric Oven Connection
Electric Range Connection
Concrete Driveway
Rain Gutters
Feature Descriptions
Accessibility: Accessible Entrance
Appliances: Dishwasher, Gas Water Heater, Microwave, Oven, Range
Community Features: Gutter(s)
Days on Site: 1
Exterior: Brick Veneer, Wood Frame
Fencing: Chain Link
Fireplace: Gas Starter
Flooring: Laminate, Tile, Vinyl
HOA Y/N: No
Laundry: Washer Hookup, Electric Dryer Hookup
Lot: Mature Trees
Parking: Attached, Garage
Parking Notes: Attached, Garage
Patio/Porch: Covered, Patio, Porch
Security: No Safety Shelter, Smoke Detector(s)
Sewer: Public Sewer
Utilities: Electricity Available, Natural Gas Available, Water Available
Water: Public
Window: Aluminum Frames, Storm Window(s)
Local Schools
High School: Bartlesville
Elementary School: Ranch Heights
School District: Bartlesville - Sch Dist
Listed By / Shown By
Listed By
Agency Name: George Real Estate
Shown By
Agent Name: Sherry Anderson
Agent Phone: (918) 540-4567
Agency Title: Solid Rock Realtors

Estimate Your Payment
Estimated Payment
$ 833.13 per month $511.88 Principal & Interest $254.17 Property Tax $67.08 Homeowner's Insurance
1208 SE Swan Drive | MLS# 2634540
This home located at 1208 SE Swan Drive, Bartlesville, OK 74006 is currently listed for sale with an asking price of $230,000. This property was built in 1964 and has 5 bedrooms and 3 full baths with 2840 sq. ft. SE Swan Drive is located in the Rolling Meadows I subdivision within the Bartlesville - Sch Dist school district. Search Rolling Meadows I real estate on sherry-anderson.solidrockrealtors.com today.